The architects introduced a clear program with purpose and thought. The use of elegant materials was restrained and dogmatic in their application. The balance of subtle details and bold forms created a wonderful experience.
The architects were sensitive to the existing site and building and executed the remodel with care and consciousness. The remodel felt original yet modernized. The placement of the new pool strengthened the site and building relationship. The architecture was nicely detailed and well thought out.
Addressing Embodied Carbon in the built environment is an urgent concern, and the best way to reduce it is through thoughtful adaptive re-use. The design team identified inefficiencies in the facility’s prior space utilization, and devised a clever plan to redistribute functions within the existing building and meet the client’s programmatic needs while breathing new life into an outdated structure. The architects planned and executed a complex adaptive reuse project with detailed sensitivity, efficiency, and respect for the campus context. The design employed orientation-specific solar shading to provide ample natural daylight while minimizing heat gain. Laboratories are typically very energy-intensive spaces, but the design team employed a variety of measures to substantially reduce overall energy usage.
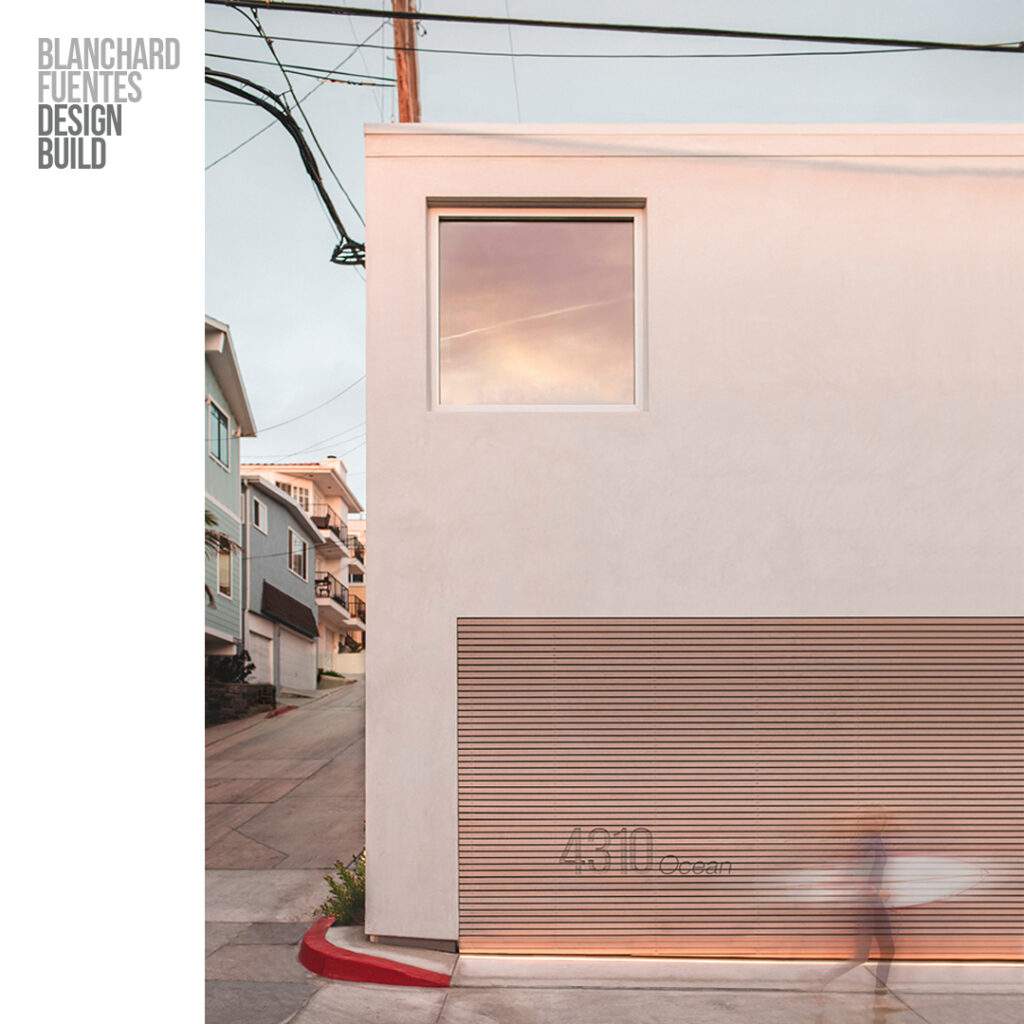
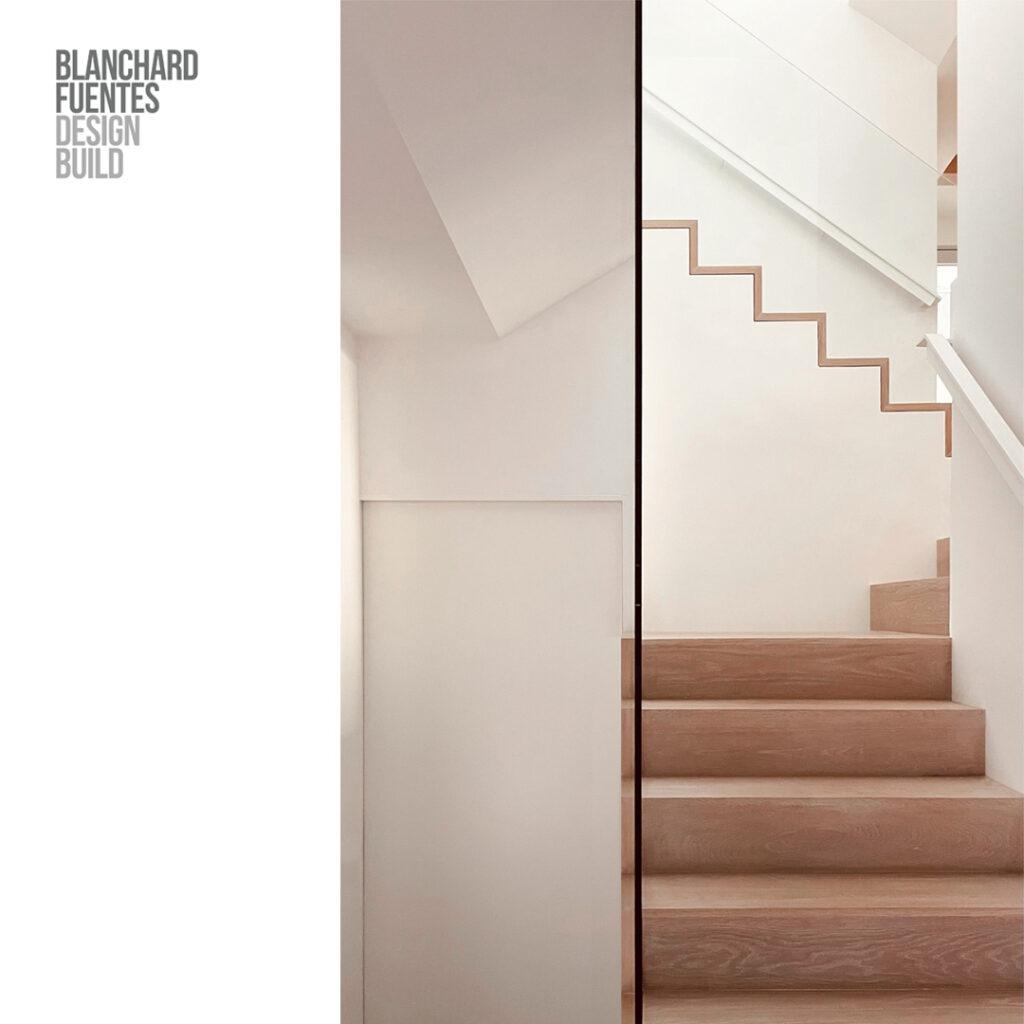
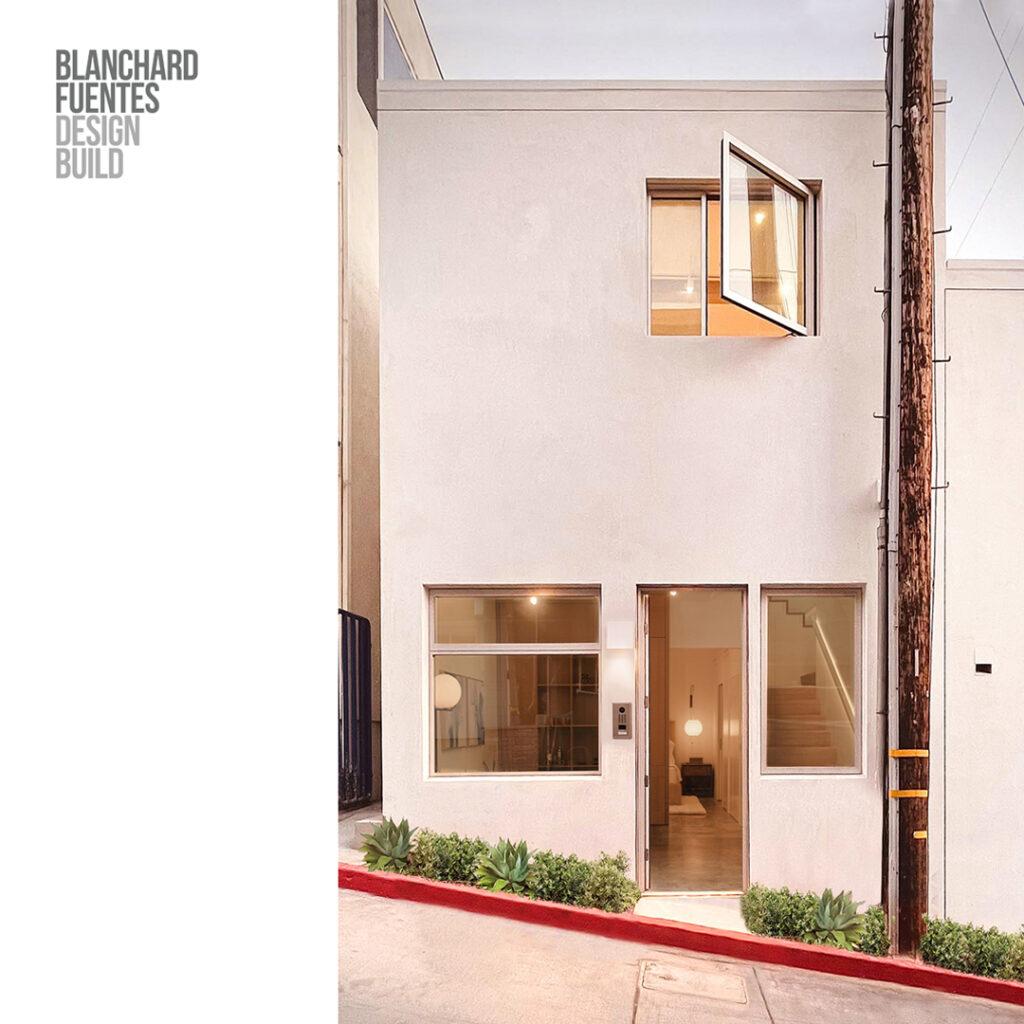
The architects introduced a subtle and elegant remodel to an aggressive alley context. The entry engaged the street with confidence and simplicity. The interior was light-filled and wonderfully detailed with purpose and function.